The Hull Home
A Thoughtful Perspective on Homes, Design & Dallas.
Exploring Dallas real estate through the lens of design, architecture, and lifestyle.
Chloe’s work in real estate is closely connected to her love of architecture, interiors, and beautiful, thoughtful spaces. Through The Hull Home, she shares the properties that inspire her, along with her perspective on the people, places, and neighborhoods that make Dallas home.
THE HULL HOME
By Chloe Hull
Welcome to The Hull Home!
I am so glad you are here, and I am so excited to begin this new chapter with you.
When I first conceptualized this idea, I wanted to create a space for perspectives that might look at Dallas a little differently—or, perhaps, a place where creativity, originality, and design could honestly be explored and celebrated. A place to appreciate beautiful homes, thoughtful design, and all of the little details that give a house a character entirely its own.
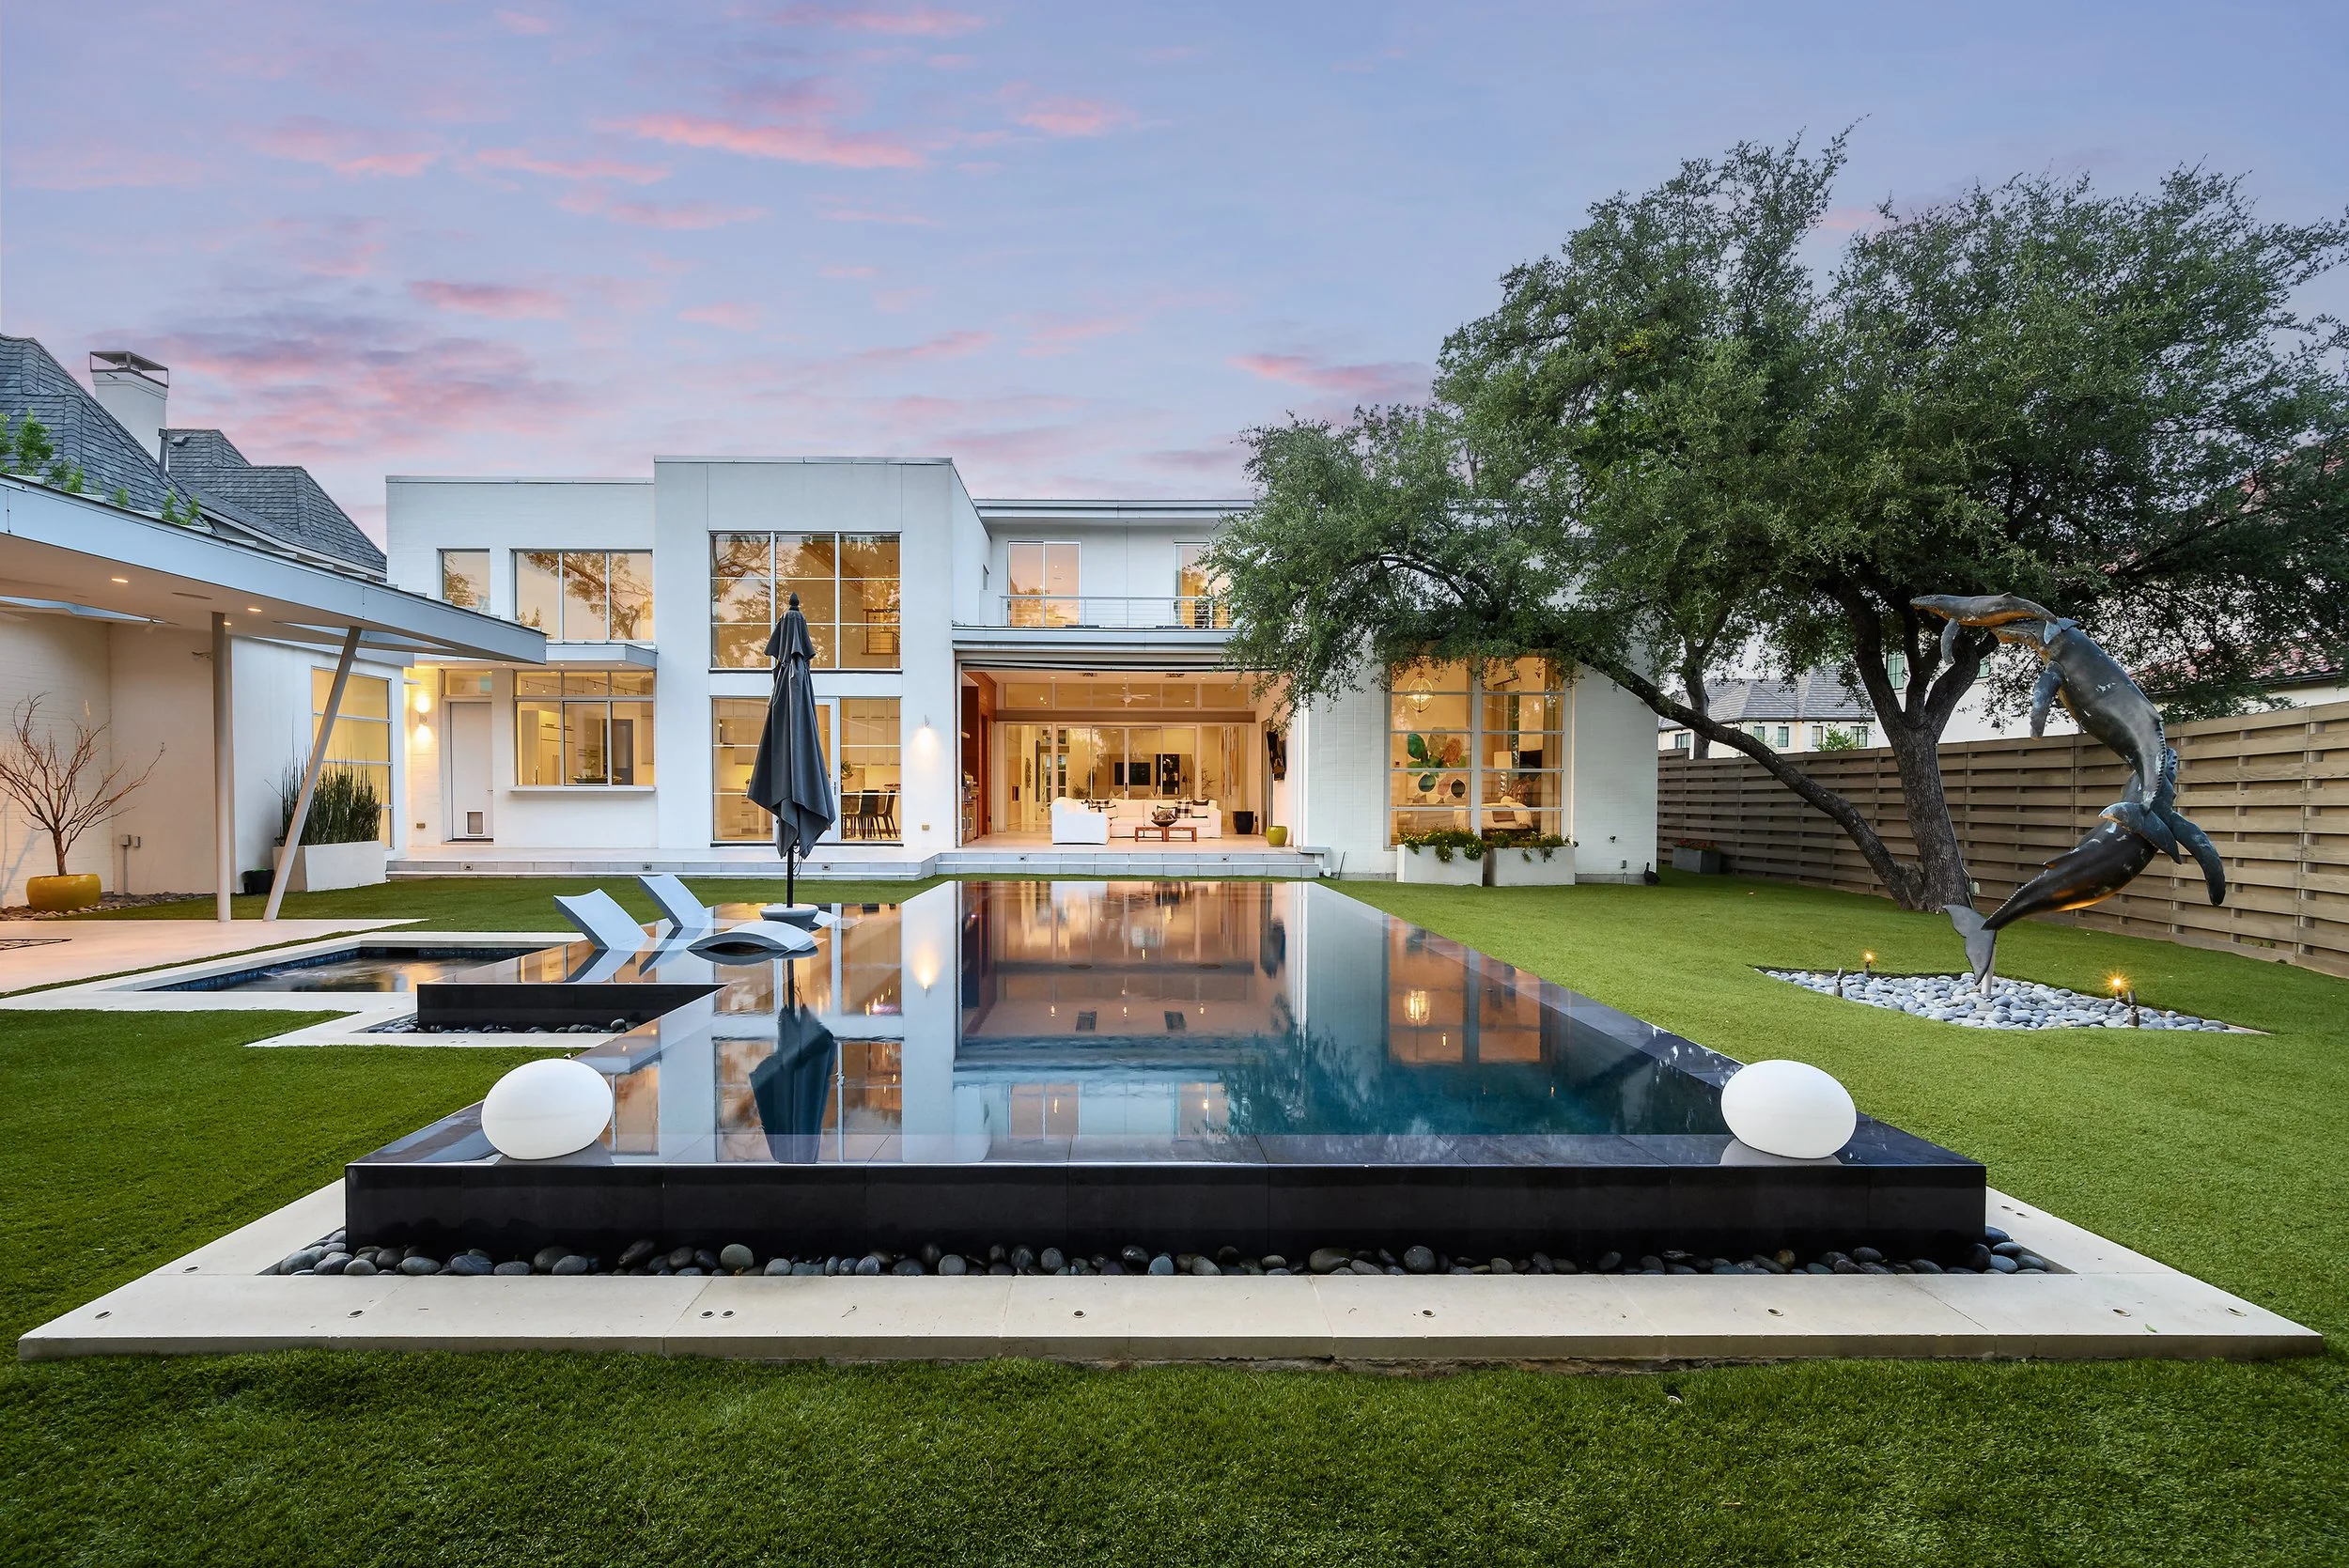
I have always believed that excellence is found in the harmony between the details and the bigger picture. It can be in the way a home is laid out, how a backyard becomes an extension of the interiors, the unexpected wallpaper in a powder room, or the effortless mix of heirloom pieces with modern comforts.
There is always an opportunity to notice—the detail that makes you pause, the choice you might not have made yourself, or the element that somehow brings everything together. To me, that is where a home becomes interesting. Not because every detail is perfect, but because it feels considered, personal, and uniquely its own.
To me, The Hull Home is about the marriage of things that are functional, beautiful, and enchanting. Each month, I will share one home that I believe embodies some combination of those qualities—and, hopefully, give you something new to think about along the way.
Volume 1:
6446 Prestonshire Lane
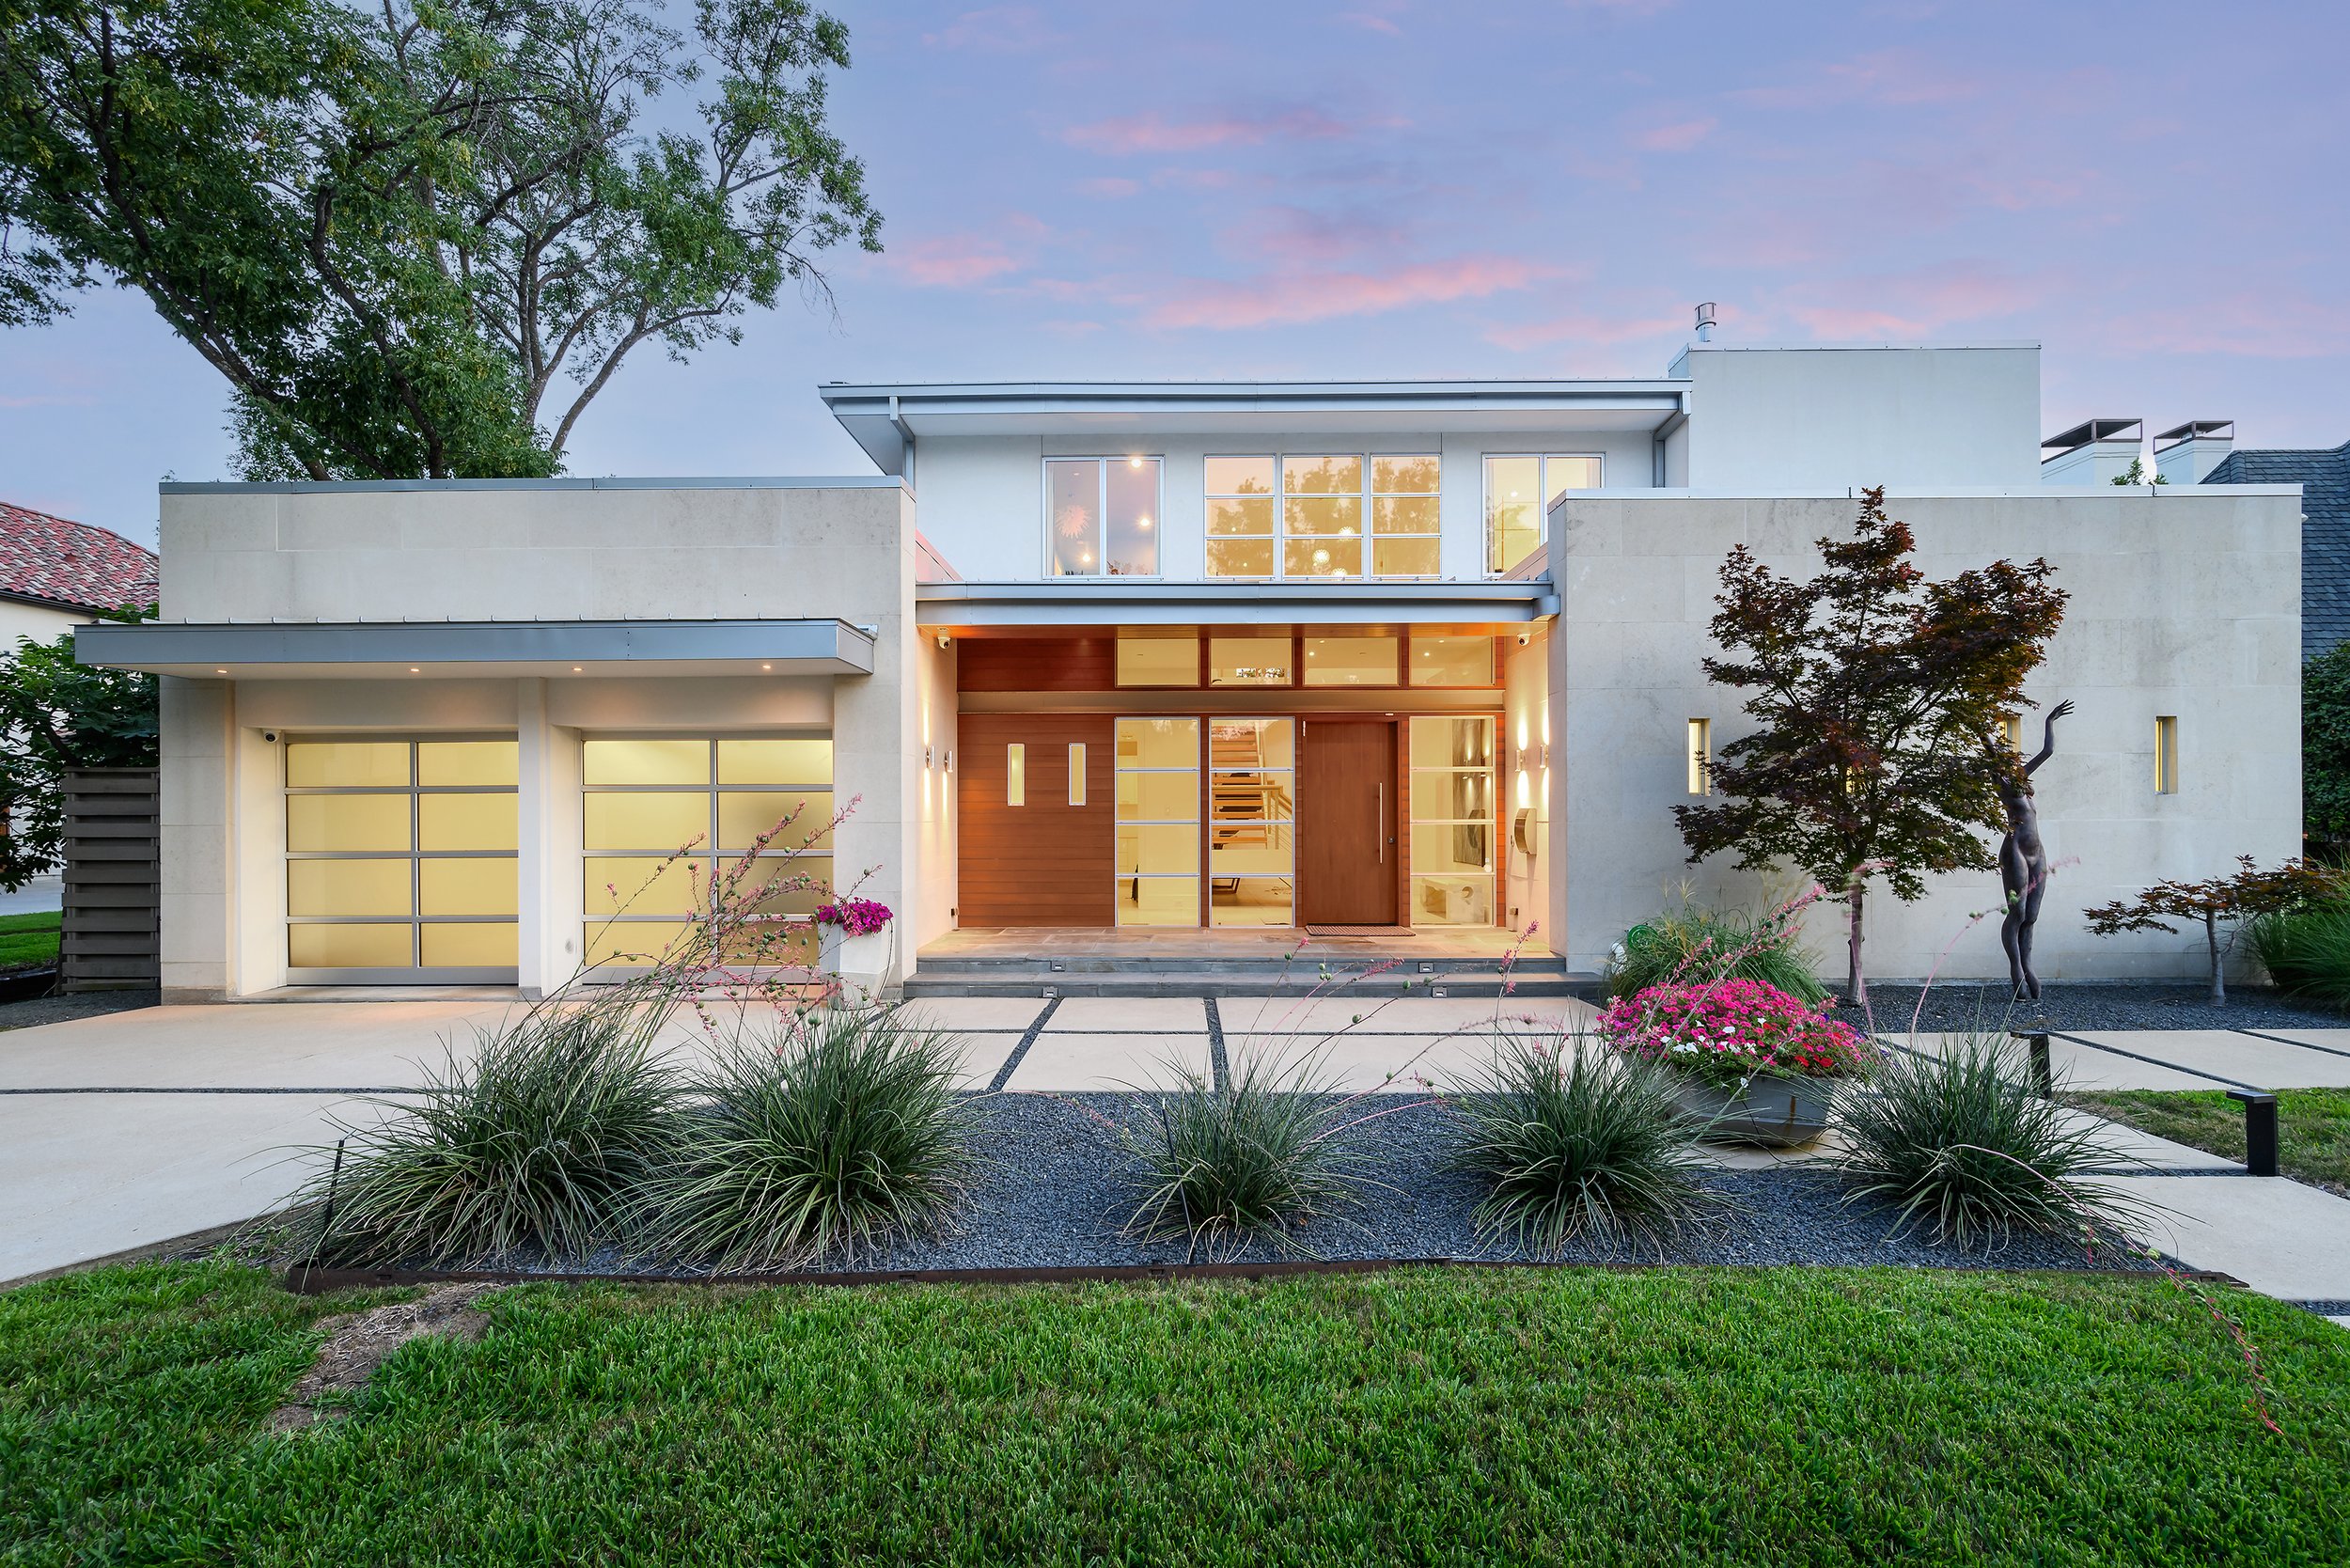
My first Hull Home of the Month is my very own listing with Ryan Streiff Now, I may be slightly biased. But perhaps not for the reasons you might expect.
Of course, this home holds some of the best memories of my life. It is where I first met my now-husband, and where his family has celebrated countless milestones over the years. There is a certain energy to this house that is difficult to put into words.
Career successes. A nephew coming into the world. Children getting married or engaged. Holidays, celebrations, dinners, and ordinary nights that somehow became memorable ones.
This house has cultivated a remarkable collection of memories for this family. They are woven into its DNA. But even without the sentimentality, at its core, this is simply a spectacular home.
A Home Built to Be Lived In
Purchased in 2014, the home has been thoughtfully improved and cared for over the years. Set on 0.413 acres between Preston Road and Hillcrest, the property offers 7,658 square feet, five bedrooms, six full and two half baths, an elevator, pool, three-car garage, and an abundance of living and entertaining space.
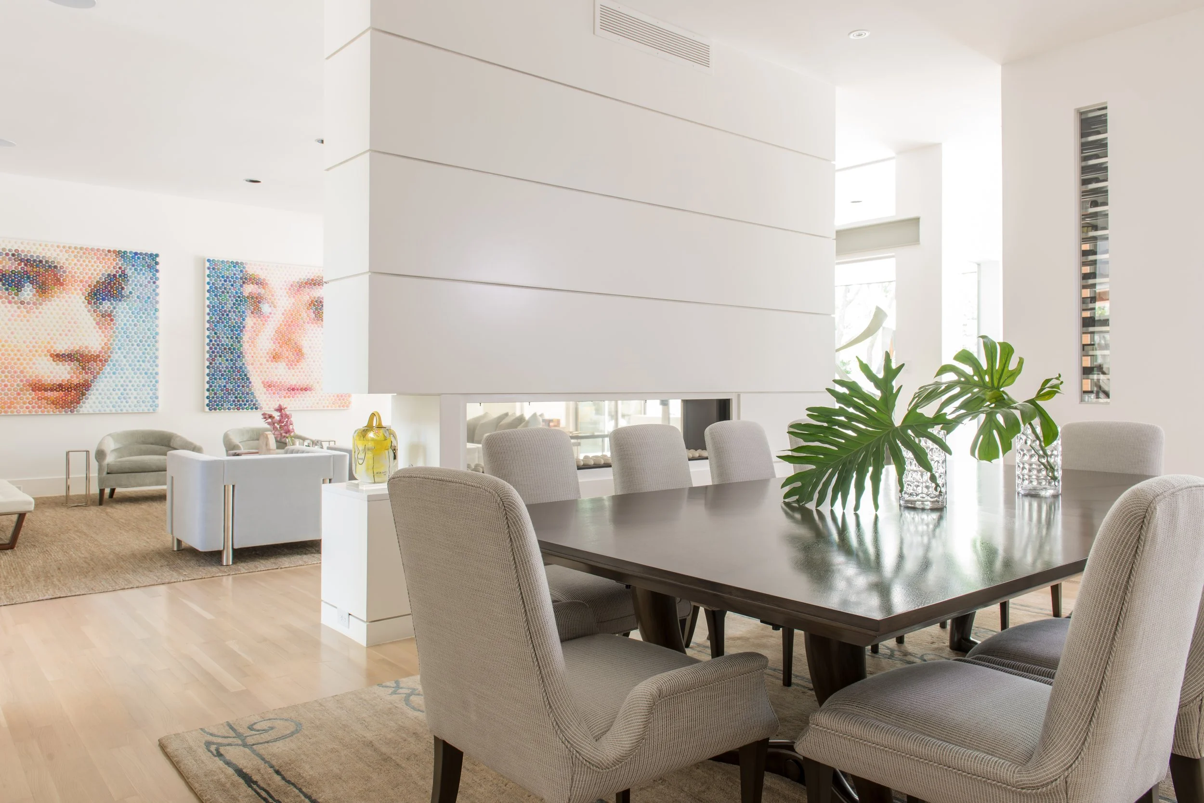
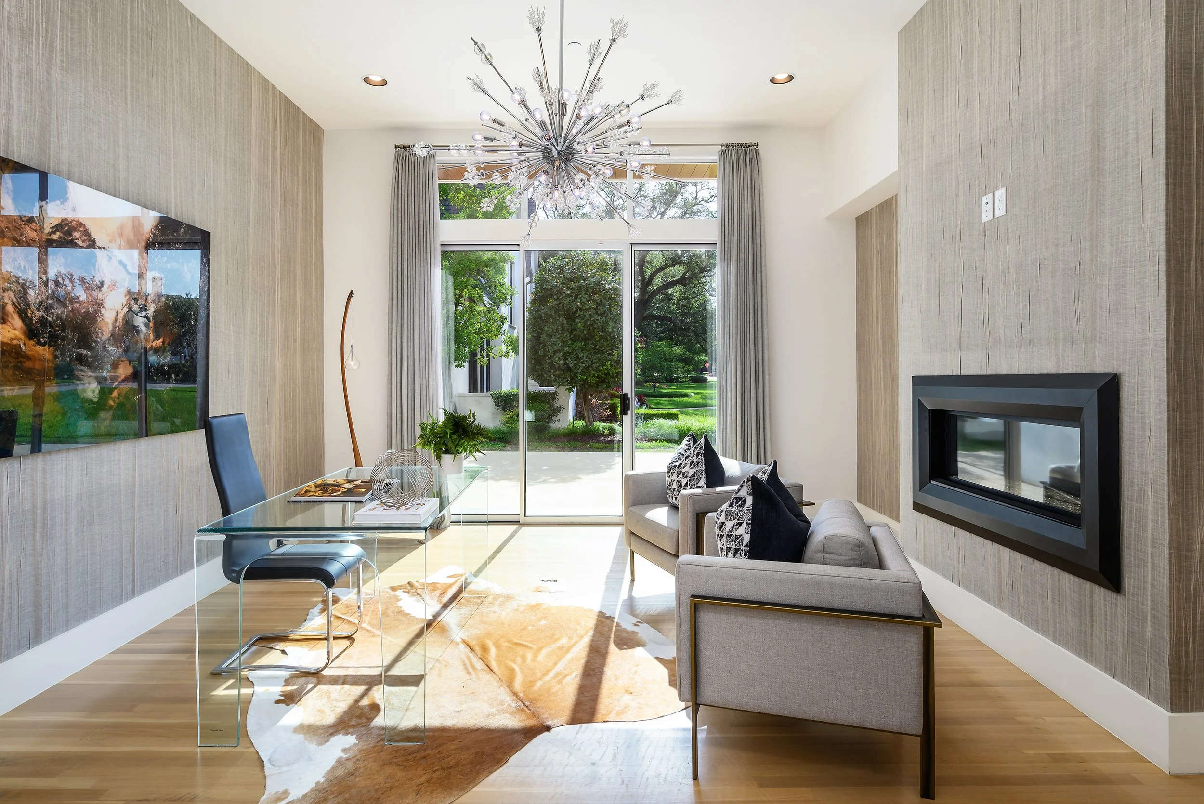
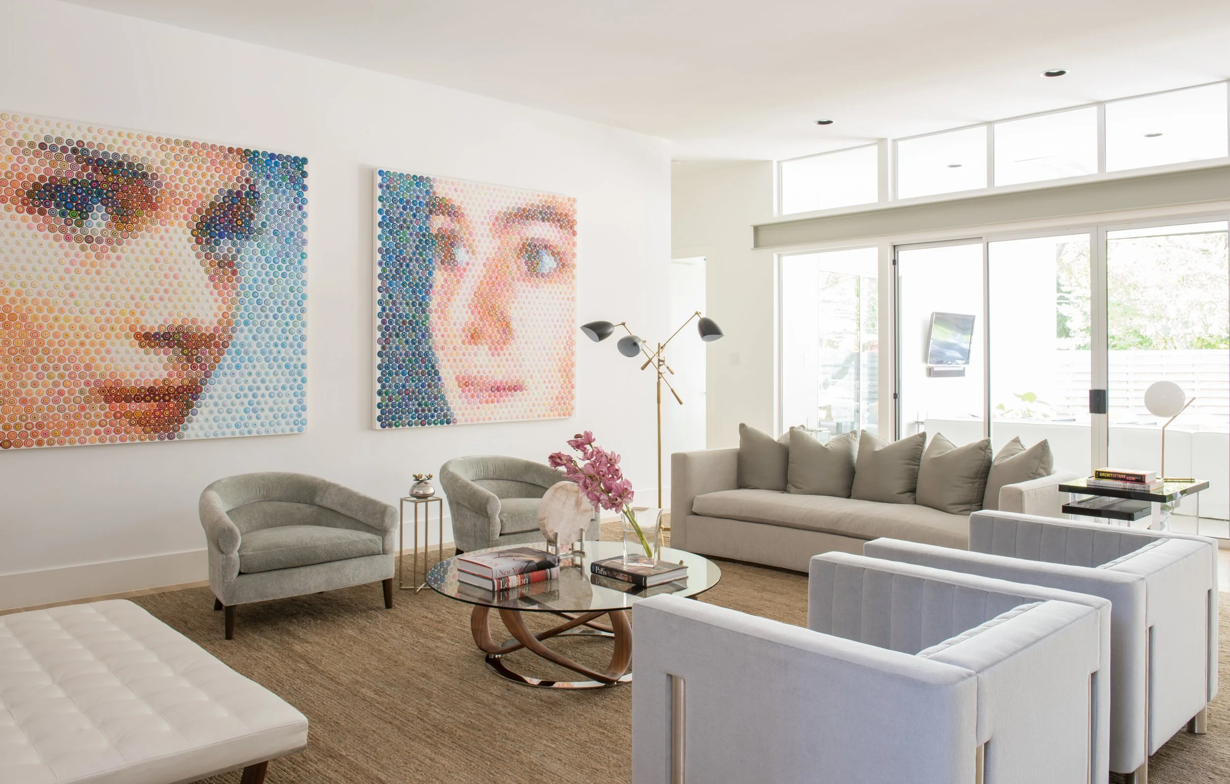
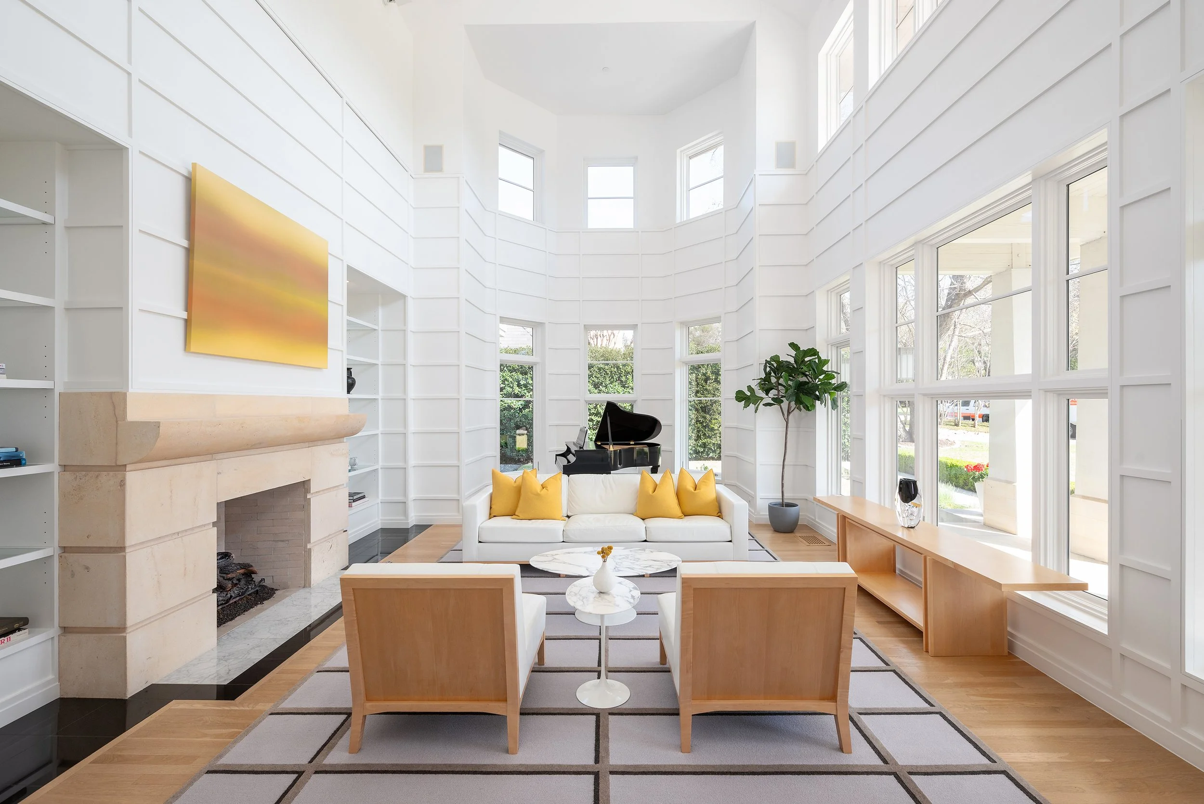
Pamela Fitch Designs transformed the interiors, taking what could have felt like a very contemporary home and giving it warmth, character, and a sense of place. There’s a softness to the spaces that makes the home feel collected rather than simply finished.
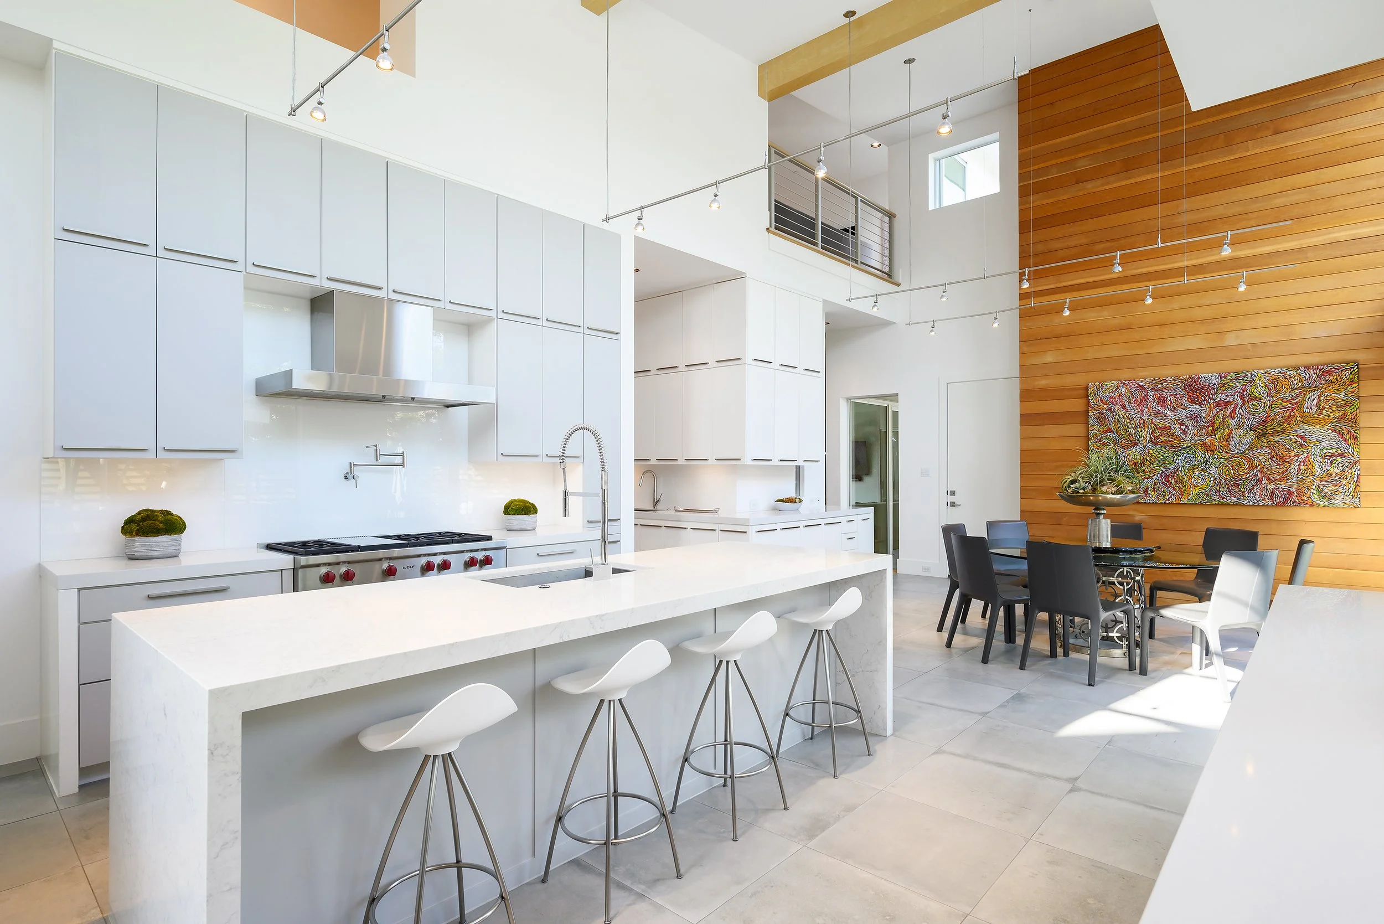
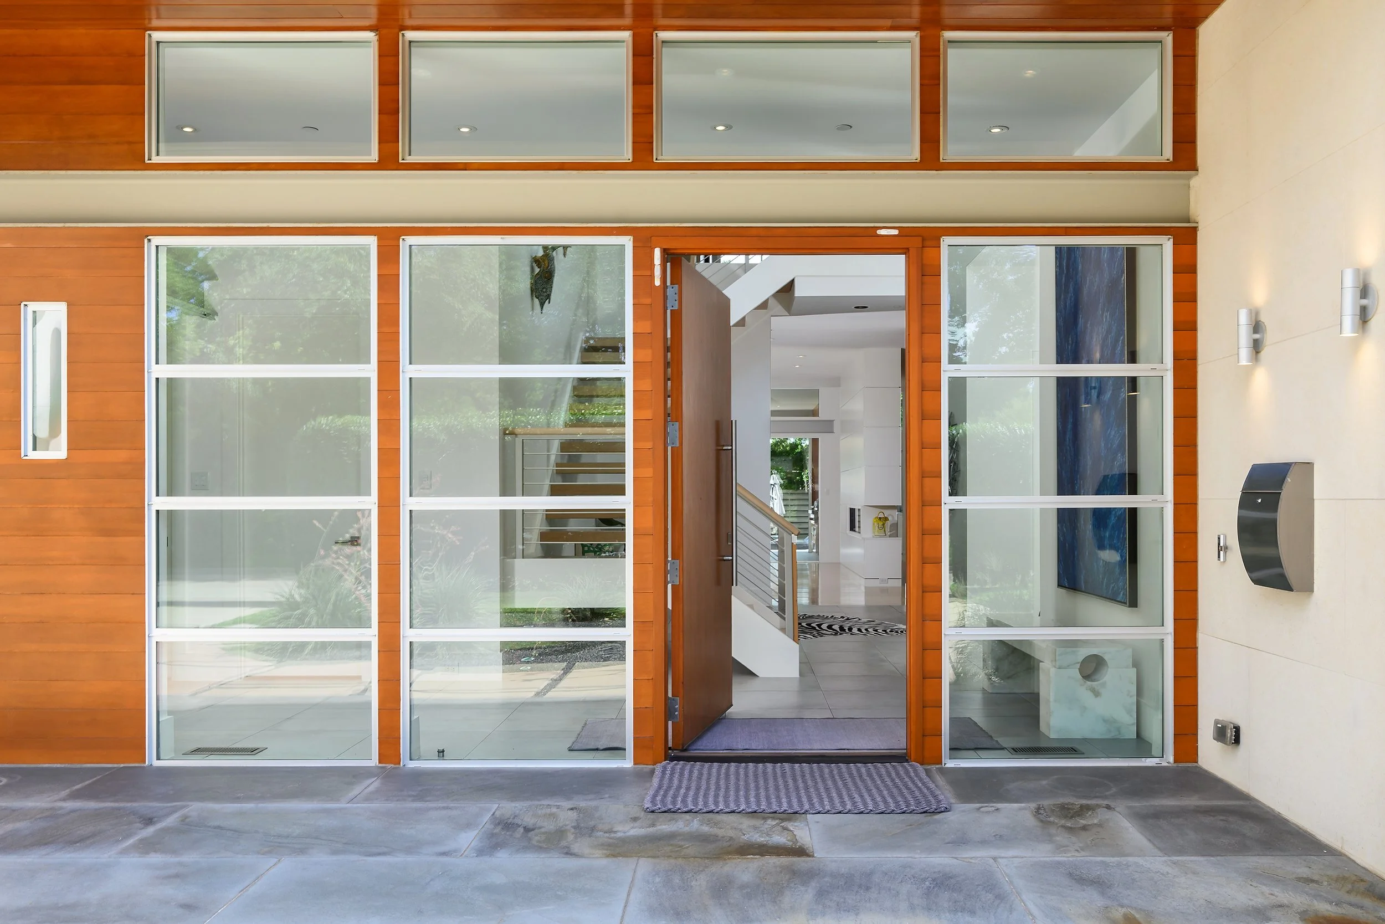
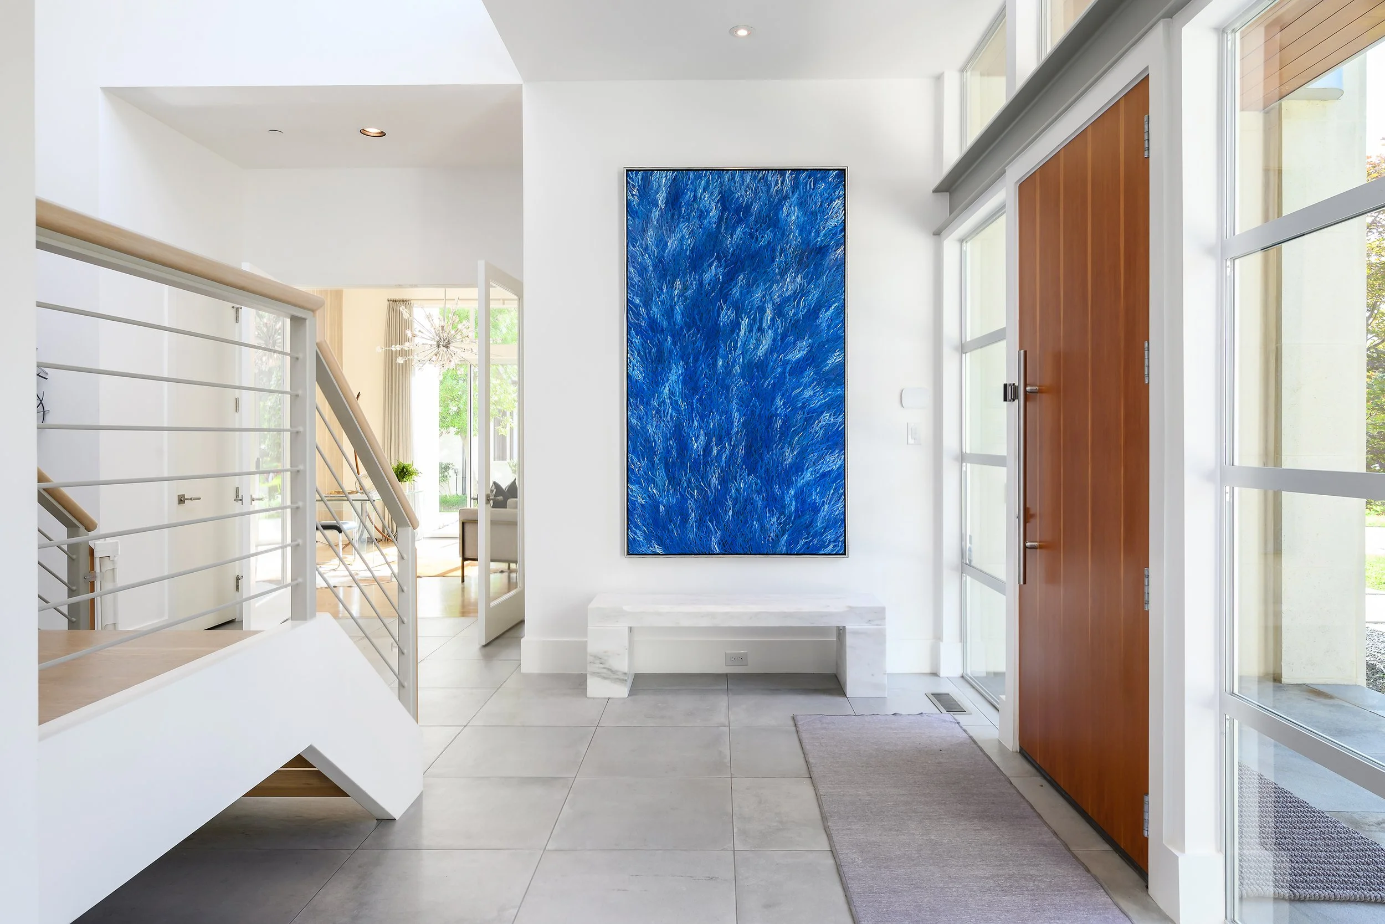
When you first walk in, soaring ceilings immediately draw your eye toward the backyard and private oasis beyond. Exposed dove grey steel beams give the home an architectural presence. White oak floors and 12-foot ceilings create the perfect environment for interior creativity. While expansive in scale, the home retains a sense of warmth and intimacy through carefully layered materials, textures, and furnishings.
At first glance, you might assume a home like this calls for the expected Cantoni-style furnishings—sleek, contemporary pieces that mirror the architecture. But, in my opinion, going in the opposite direction is what gave this home it’s heartbeat. The more transitional, layered furnishings create contrast against the clean architecture, bringing personality into the space. It’s a reminder that contemporary architecture doesn’t necessarily need contemporary interiors; sometimes, the contrast is what makes the difference.
A Layout That Makes Sense
Some homes look beautiful but live awkwardly. Prestonshire was designed around how people actually use a house. The primary suite claims an entire private wing on the first floor, while four additional bedrooms fill out the upper level.
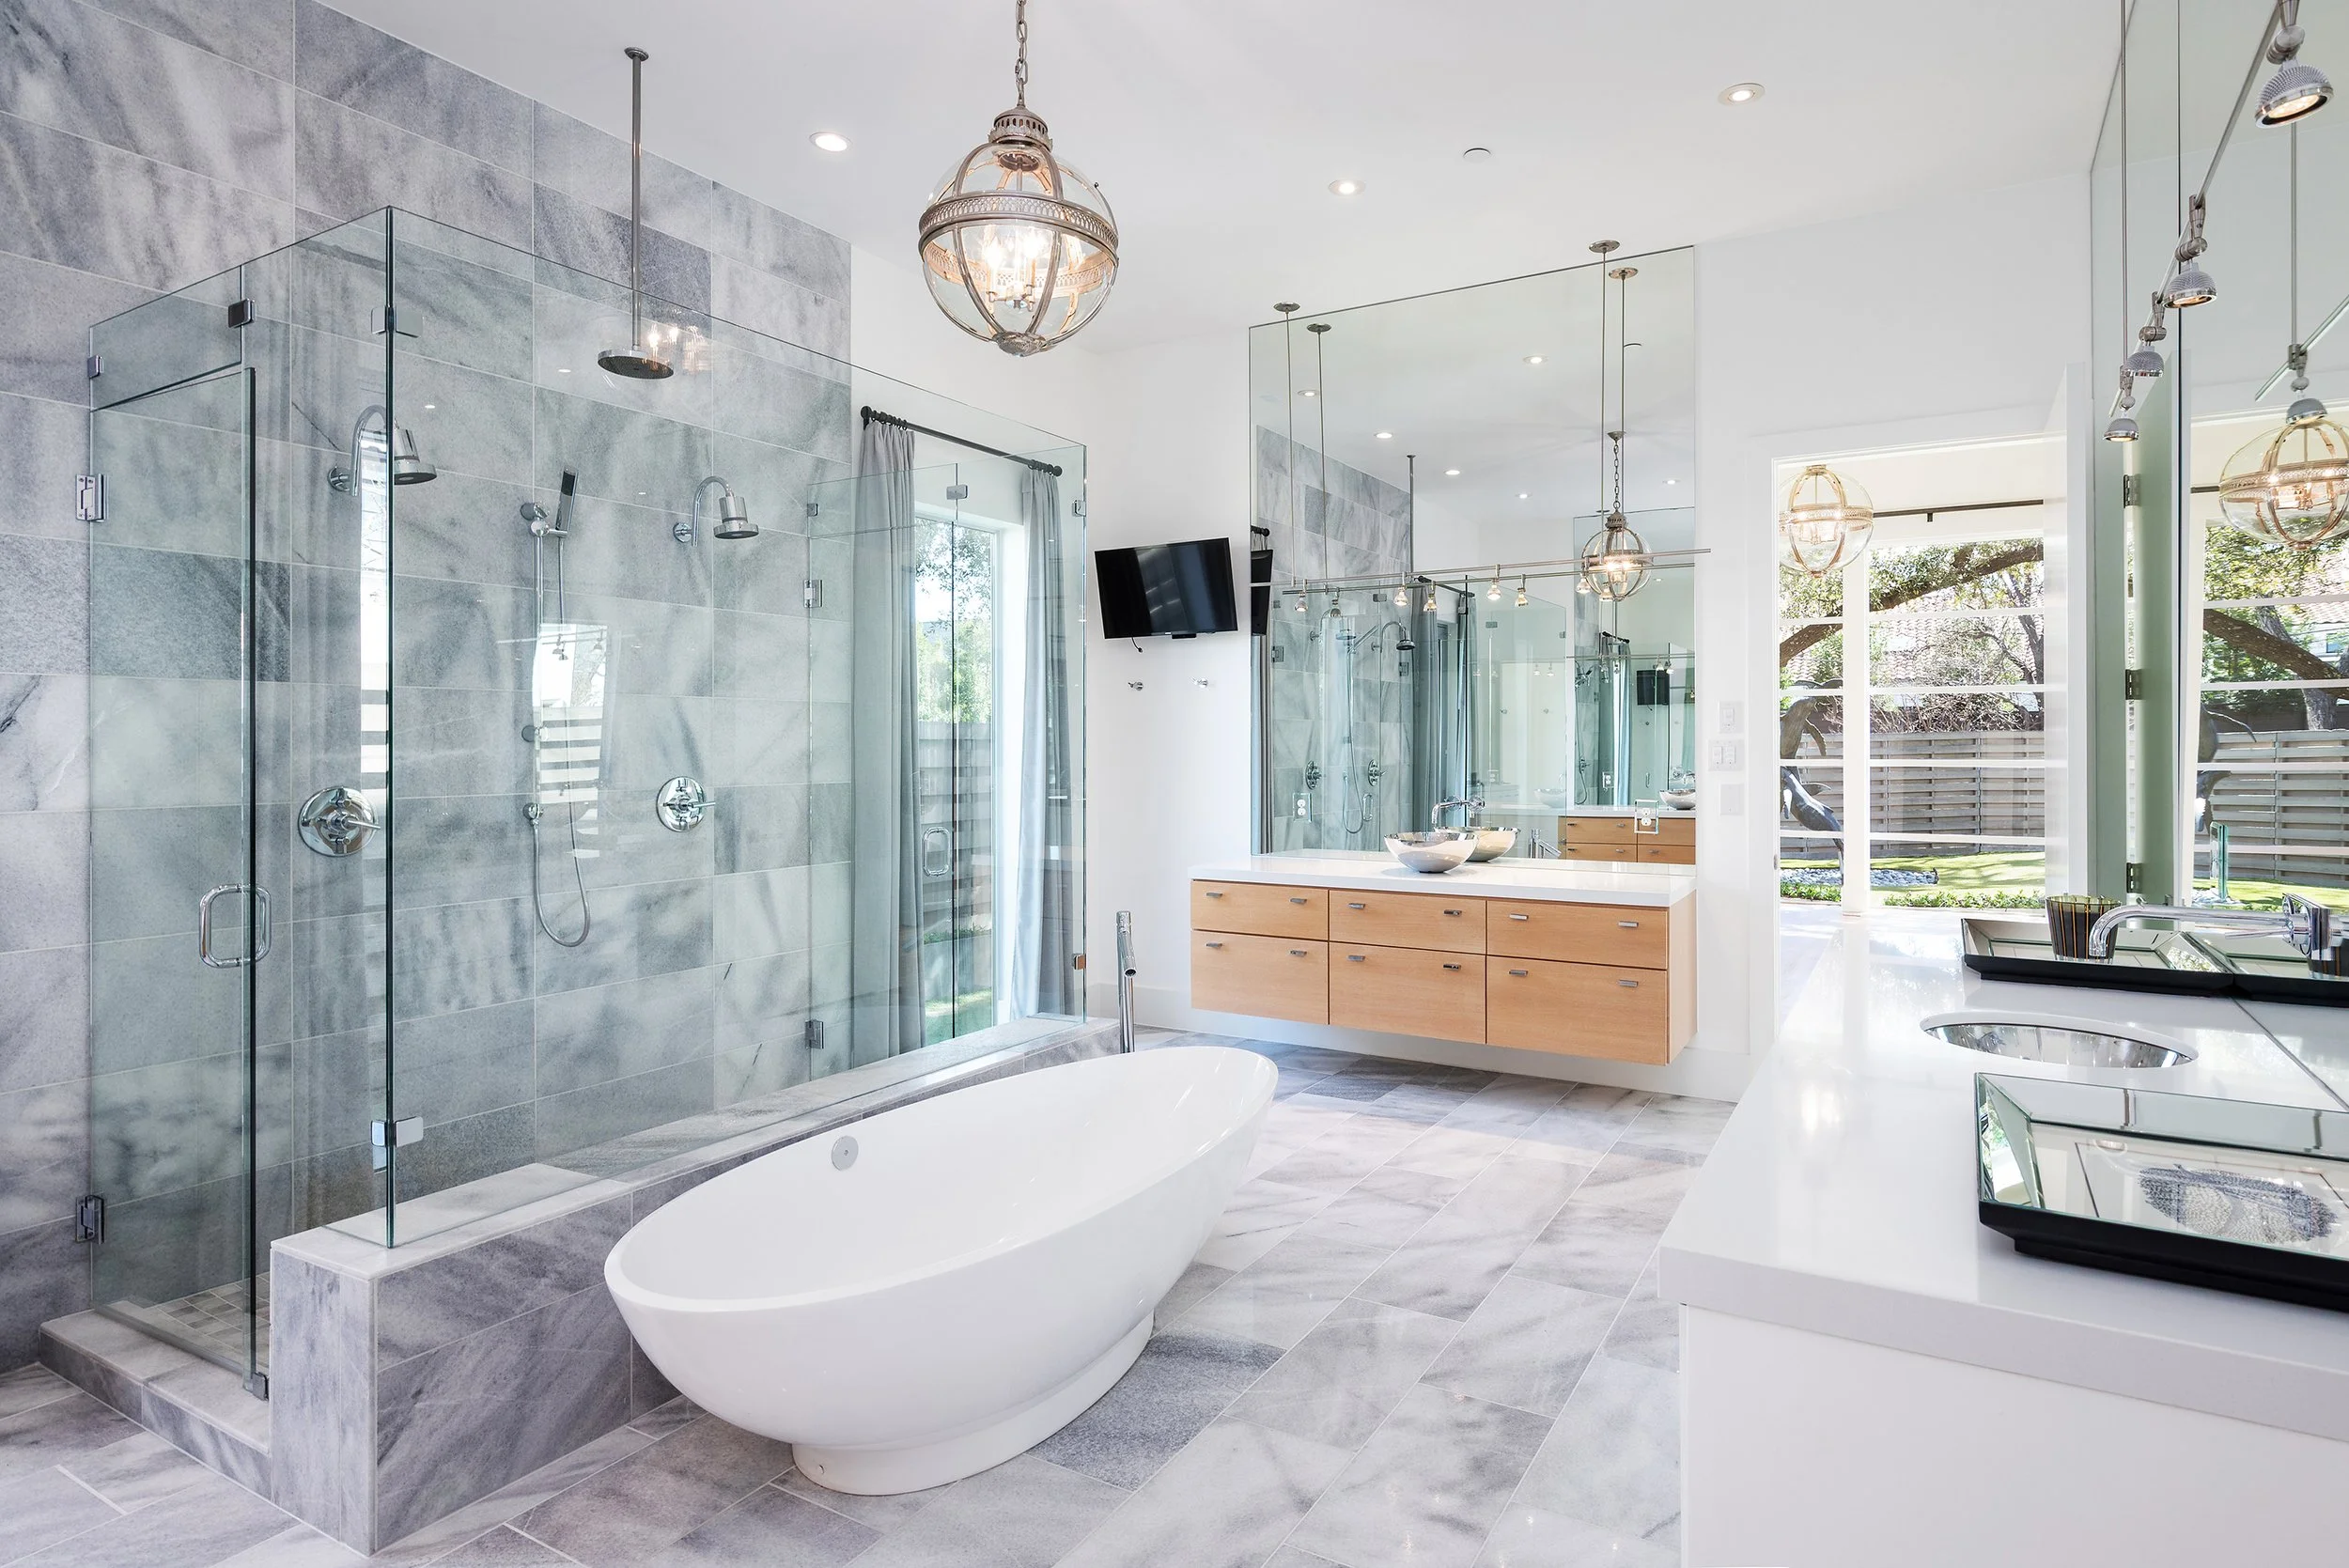
The two-car garage connects directly to a generous laundry and mudroom, which either will take you to the primary or the entry of the home. The primary closet i’ll conservatively describe as adequate! In reality, it’s fabulously considered, complete with a cedar closet, coffee bar island, and enough space to make getting dressed feel like the best part of the day. A stunning full-marble primary bath features a grand soaking tub and the kind of finish-out that makes you want to linger. In other words, you can come home after a long day, drop everything, and retreat into your own little world without having to walk through the entire house first. It’s an incredibly practical detail, and one you probably wouldn’t think much about until you’ve lived with it.
Upstairs, the home shifts naturally toward family living. Four additional bedrooms, a gym, and a large flex space surround an informal living room at the center of the floor. Rather than separating everyone into their own corners, the layout creates a natural gathering place—giving everyone room to do their own thing while still keeping the family connected.
An elevator connects the first and second floors, adding another layer of convenience and accessibility. It’s the kind of feature that may not immediately make a home memorable, but paired with the thoughtful layout, it speaks to something I appreciate about this house: the design isn't just about how it looks. It’s about how it lives.
An Entertainer's Haven
This house was made for gatherings—and for family life.
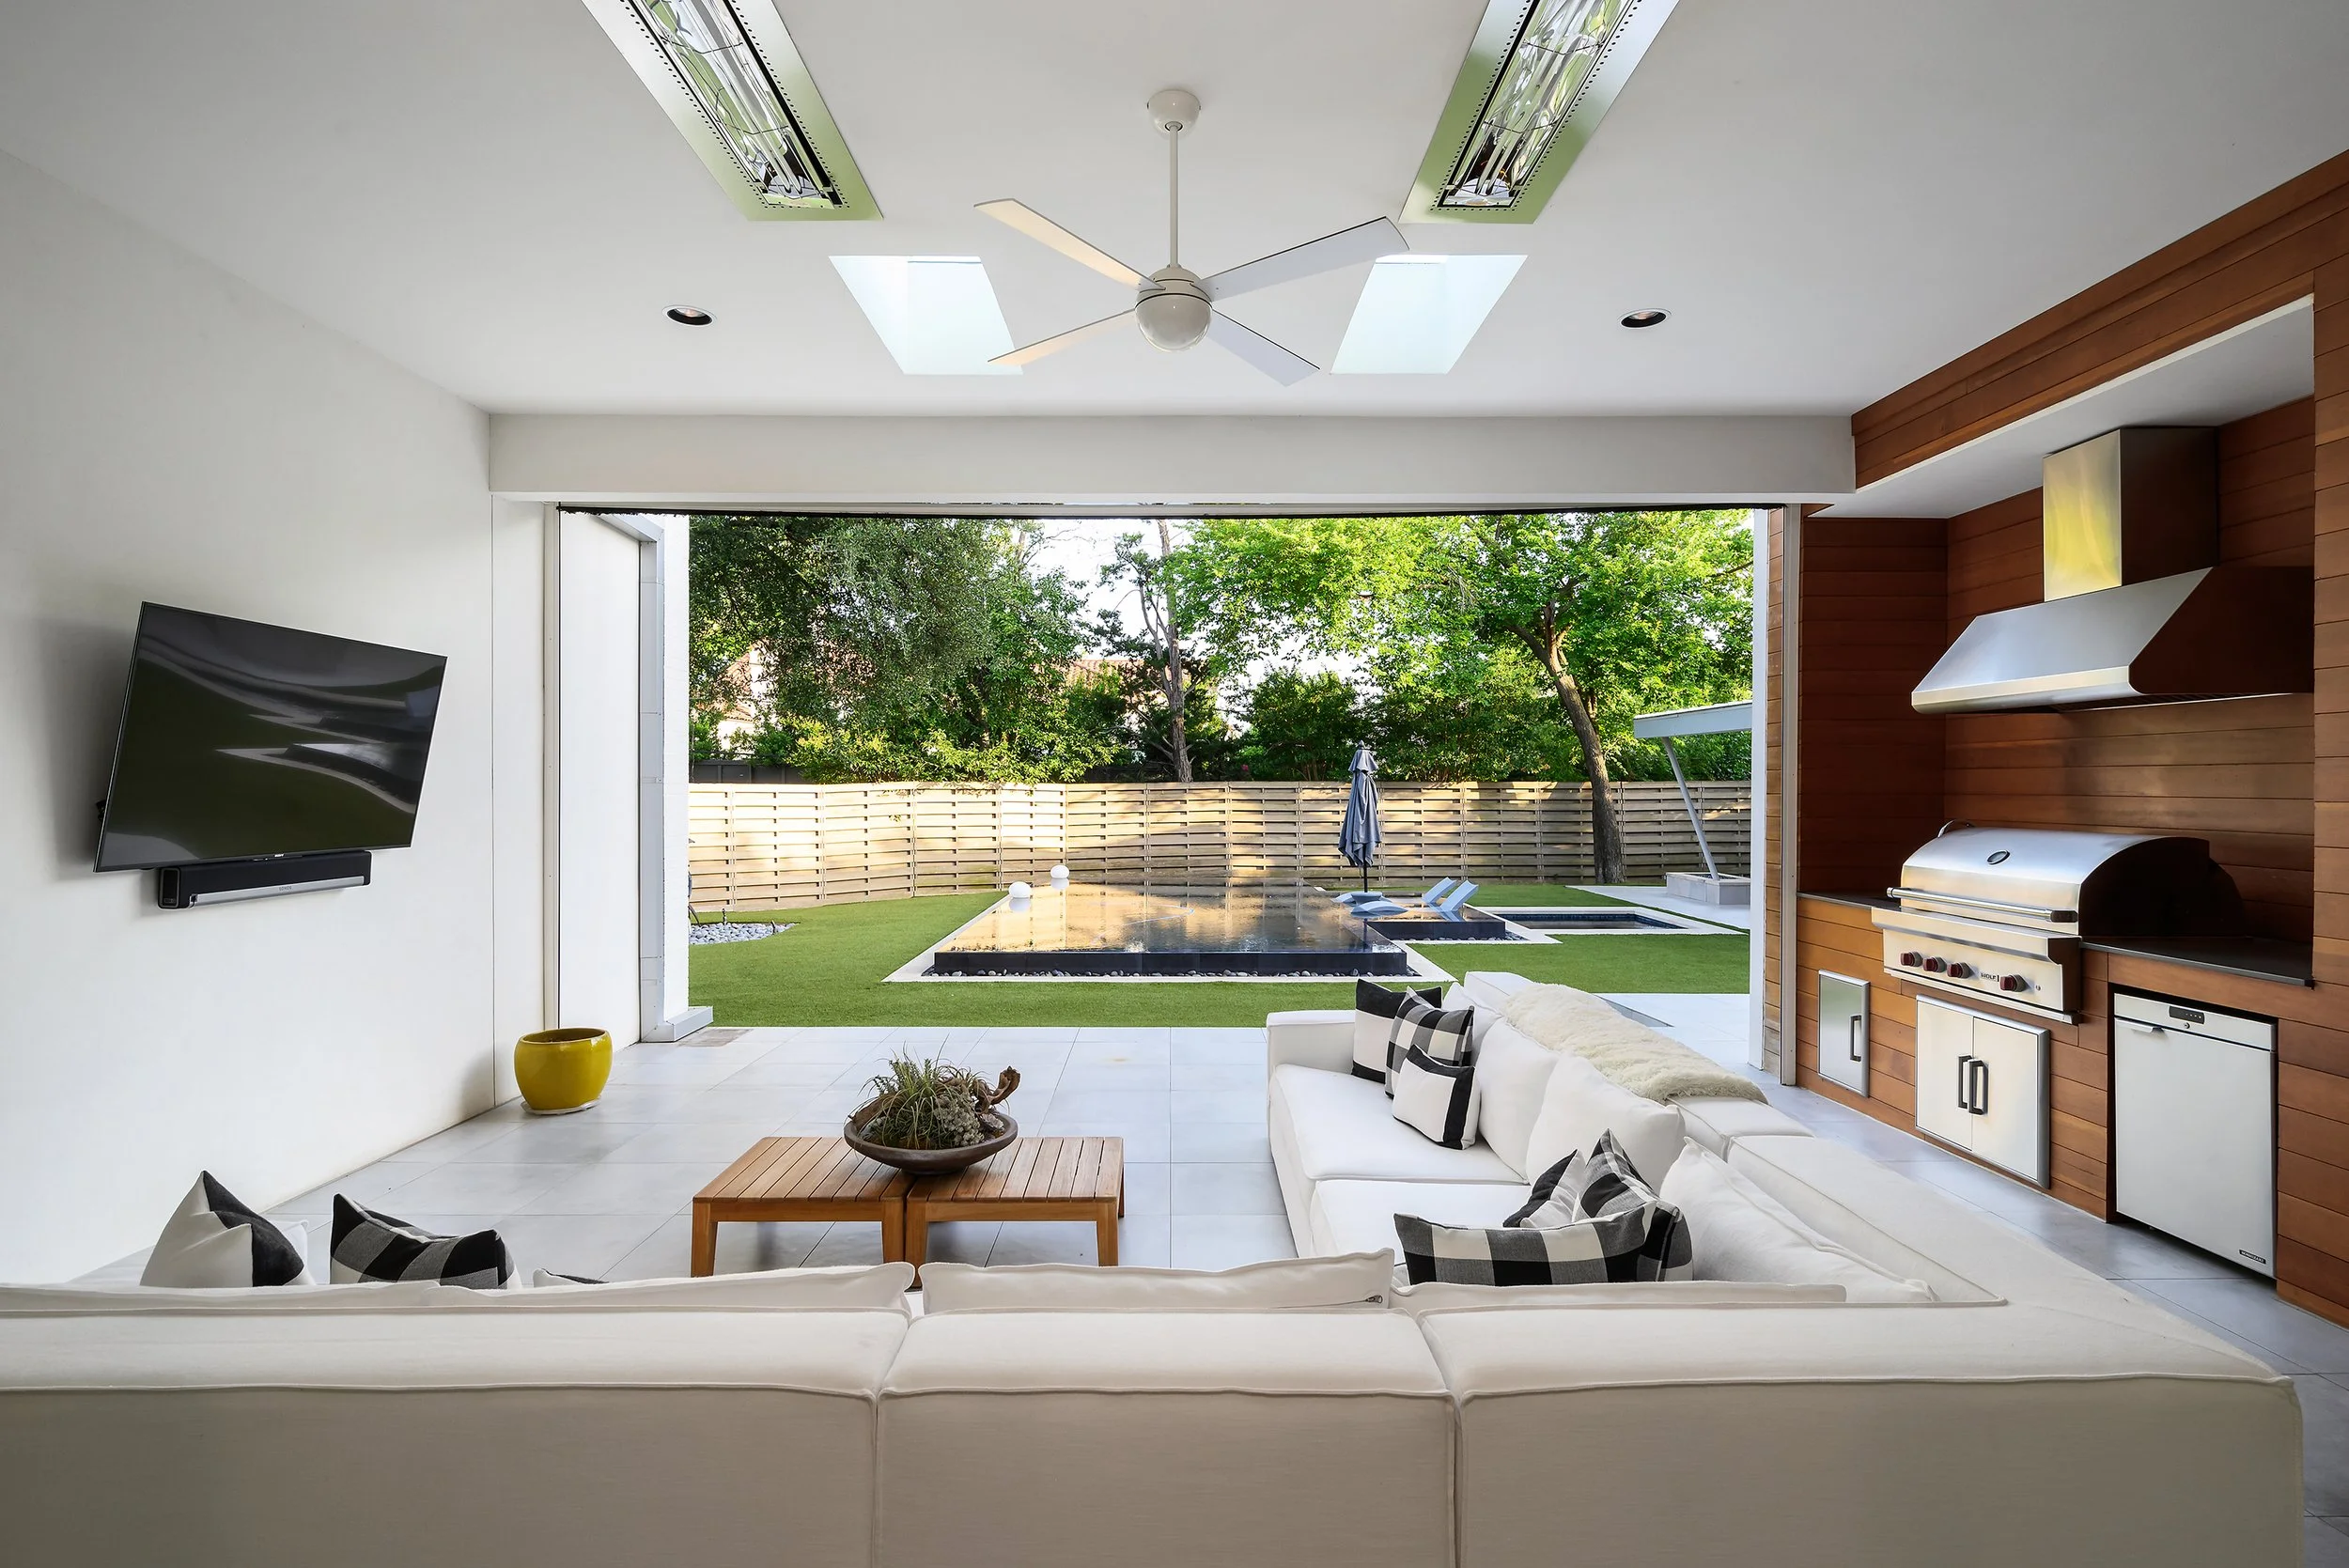
The expansive living room and formal dining room are beautifully separated, while the kitchen connects naturally to the main living spaces and outdoor entertaining areas. From there, guests can move seamlessly outside to the home's 800+ square-foot covered patio.
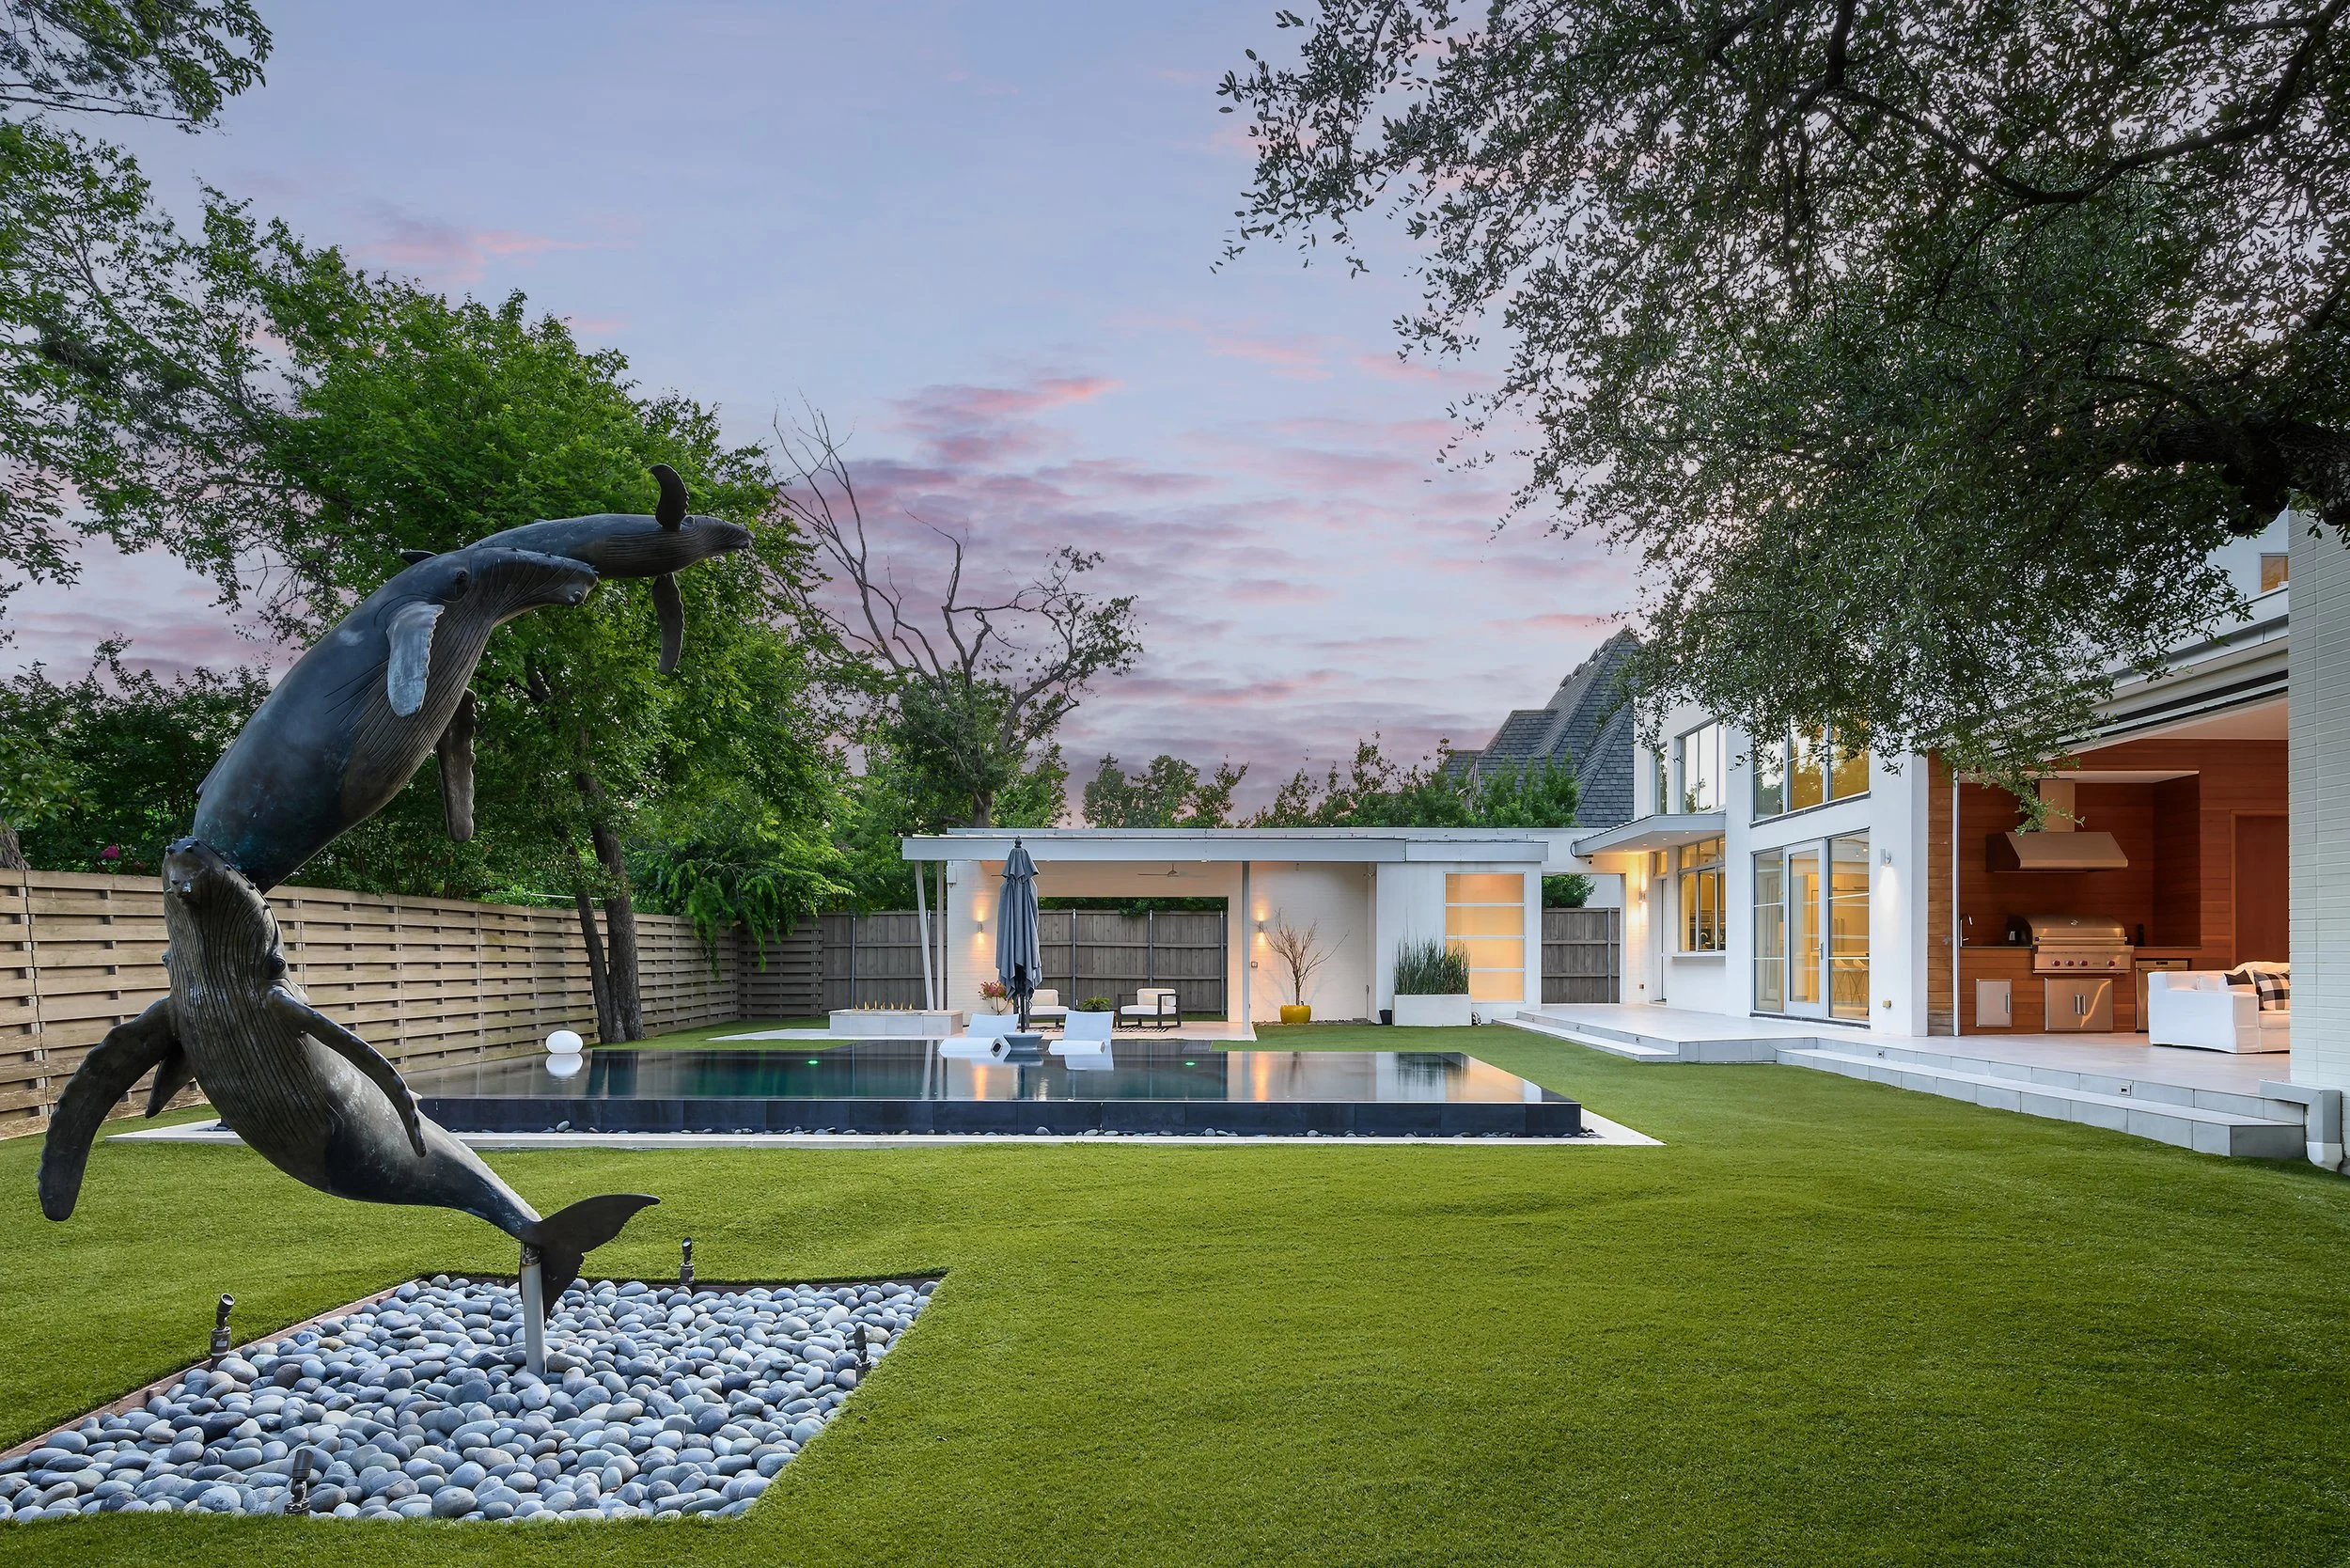
The patio is fully screened, making it comfortable and usable throughout the seasons. A covered mid-century-inspired lounge with a fire pit creates another destination for evenings spent outside.
Whether it is twelve people around the dinner table or a hundred guests filling the house, the home knows how to handle a crowd without ever feeling overwhelmed.
Storage You Have to See to Believe
One of the home's most underrated features is its sheer amount of storage. A china closet. Linen closets, and coat closets galore. Storage is in abundance here at Prestonshire. Everything has a place, allowing the main living spaces to remain clean, calm, and open—the way the architecture intended. It is one of those things that may not photograph as beautifully as a marble kitchen or a stunning pool, but makes an enormous difference in how a home actually lives.
The Backyard: A Private Dallas Oasis
This is where the home truly separates itself.
The family invested approximately $400,000 into the negative-edge pool, complete with a hot tub and tanning ledge. The entire backyard is turfed, keeping it green year-round with virtually no maintenance. Step outside, and the pace of the city seems to disappear.
It feels like a private resort—but you are still minutes from everything Dallas has to offer.
Refreshed and Ready
Before coming to market, the home was refreshed from top to bottom, including:
Refinished wood floors
New interior paint
Stucco touch ups
Re-stained exterior wood
New AC unit
New pool pump
The result is a home that feels cared for, current, and ready for its next chapter.
True Preston Hollow
Offered at $3,995,000 - and Now Pending!
There are homes that are beautiful, there are homes that are impressive.
And then there are homes that become part of a family's story.
6446 Prestonshire is the latter.
And perhaps that is why it felt like the only possible place to begin The Hull Home.